
Kitchen remodeling

Make more of the room that brings everyone together. Start with the layout, storage and everyday details that matter to you, then develop a practical plan for the work.

Tell us about your project
Thoughtful planning. Practical experience.
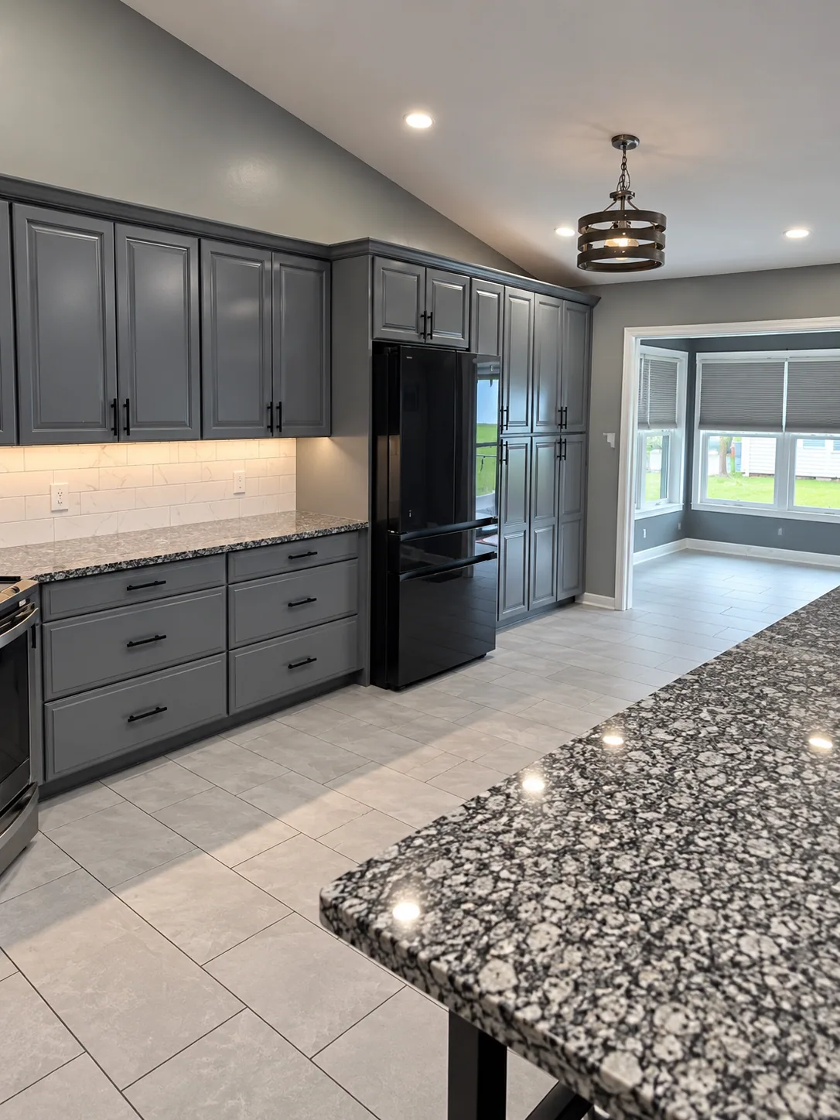
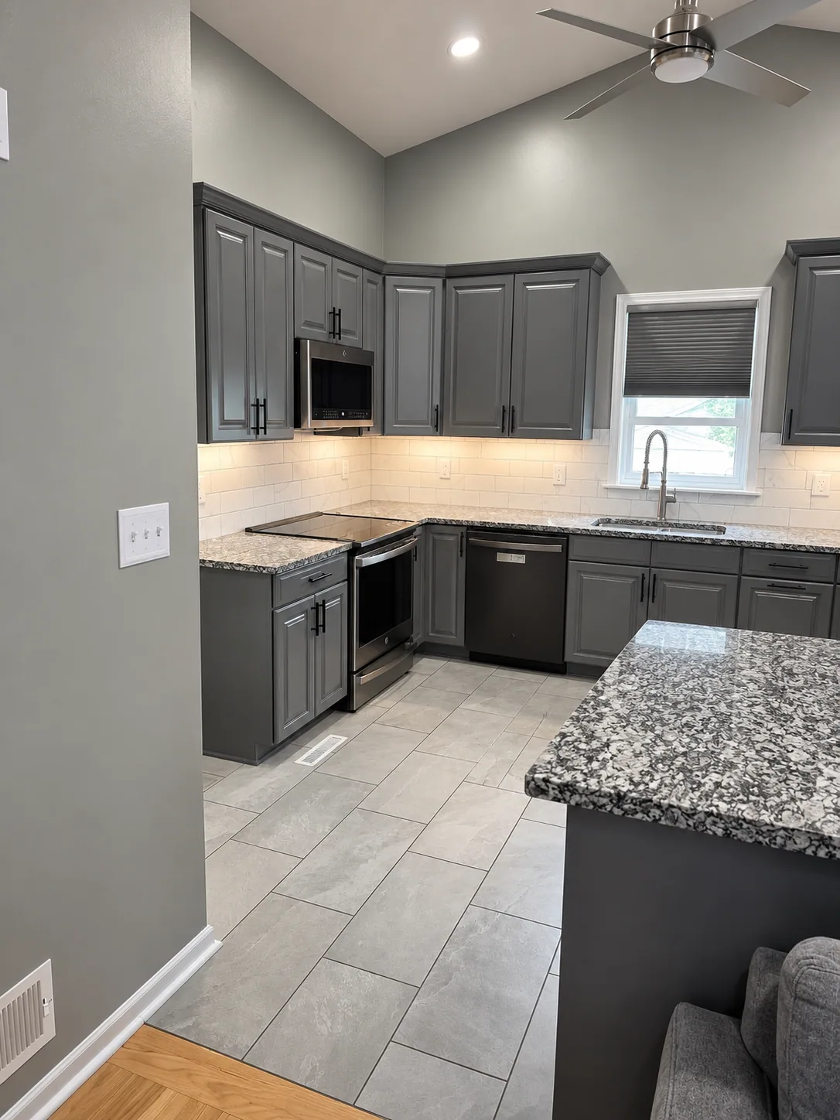
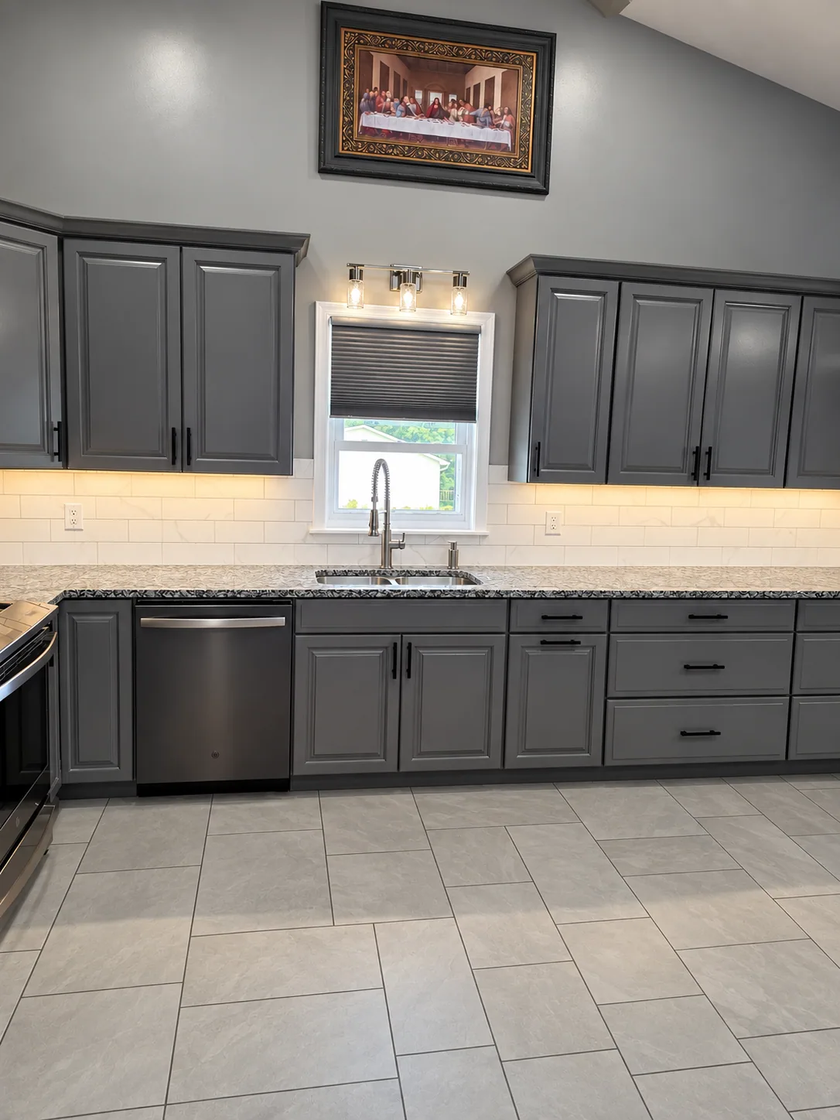
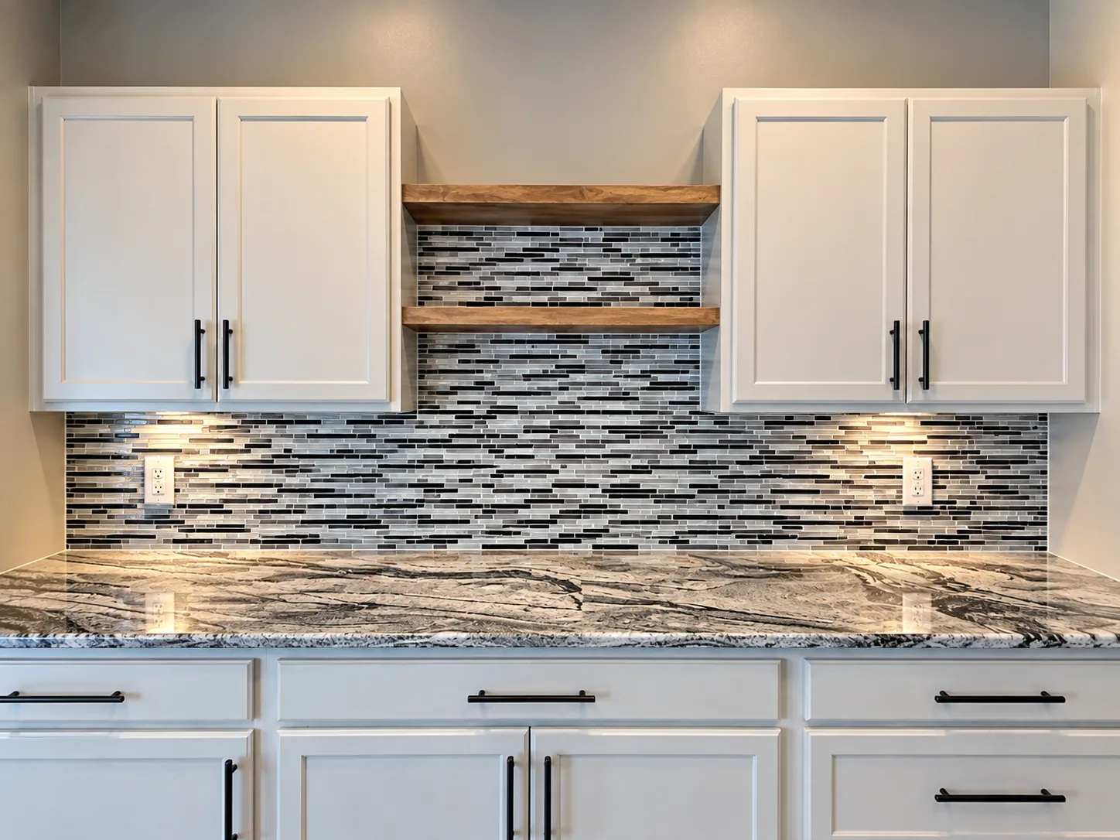
Gray kitchen cabinets, illuminated tile backsplash and patterned countertop
Kitchen cabinetry & counters

Start with how you use your kitchen.

Maybe you need more useful storage, a better place to prepare meals or a space that feels connected to the rest of your home. We begin by understanding what is working, what is not and what you want to change. From there, we can discuss the scope, materials and coordination your remodel will need.

What we’ll talk through

  • Layout and day-to-day functionality
  • Cabinetry, surfaces and finish priorities
  • Work that needs to be coordinated across trades
  • How construction will affect your household

From the first coffee to the last conversation.

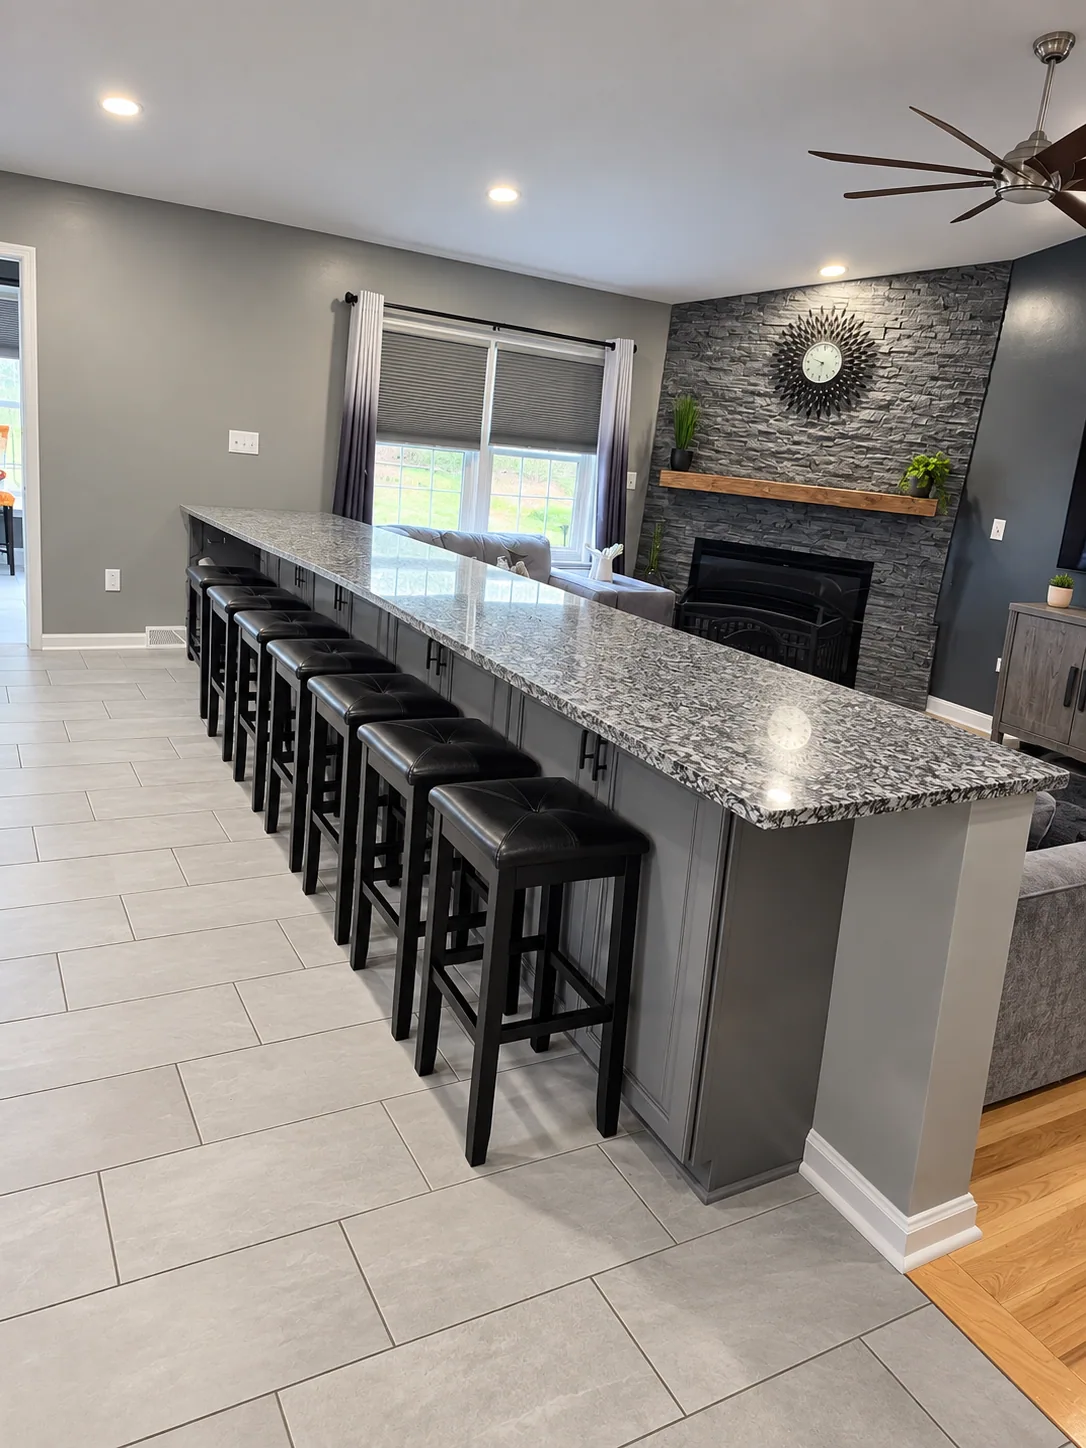
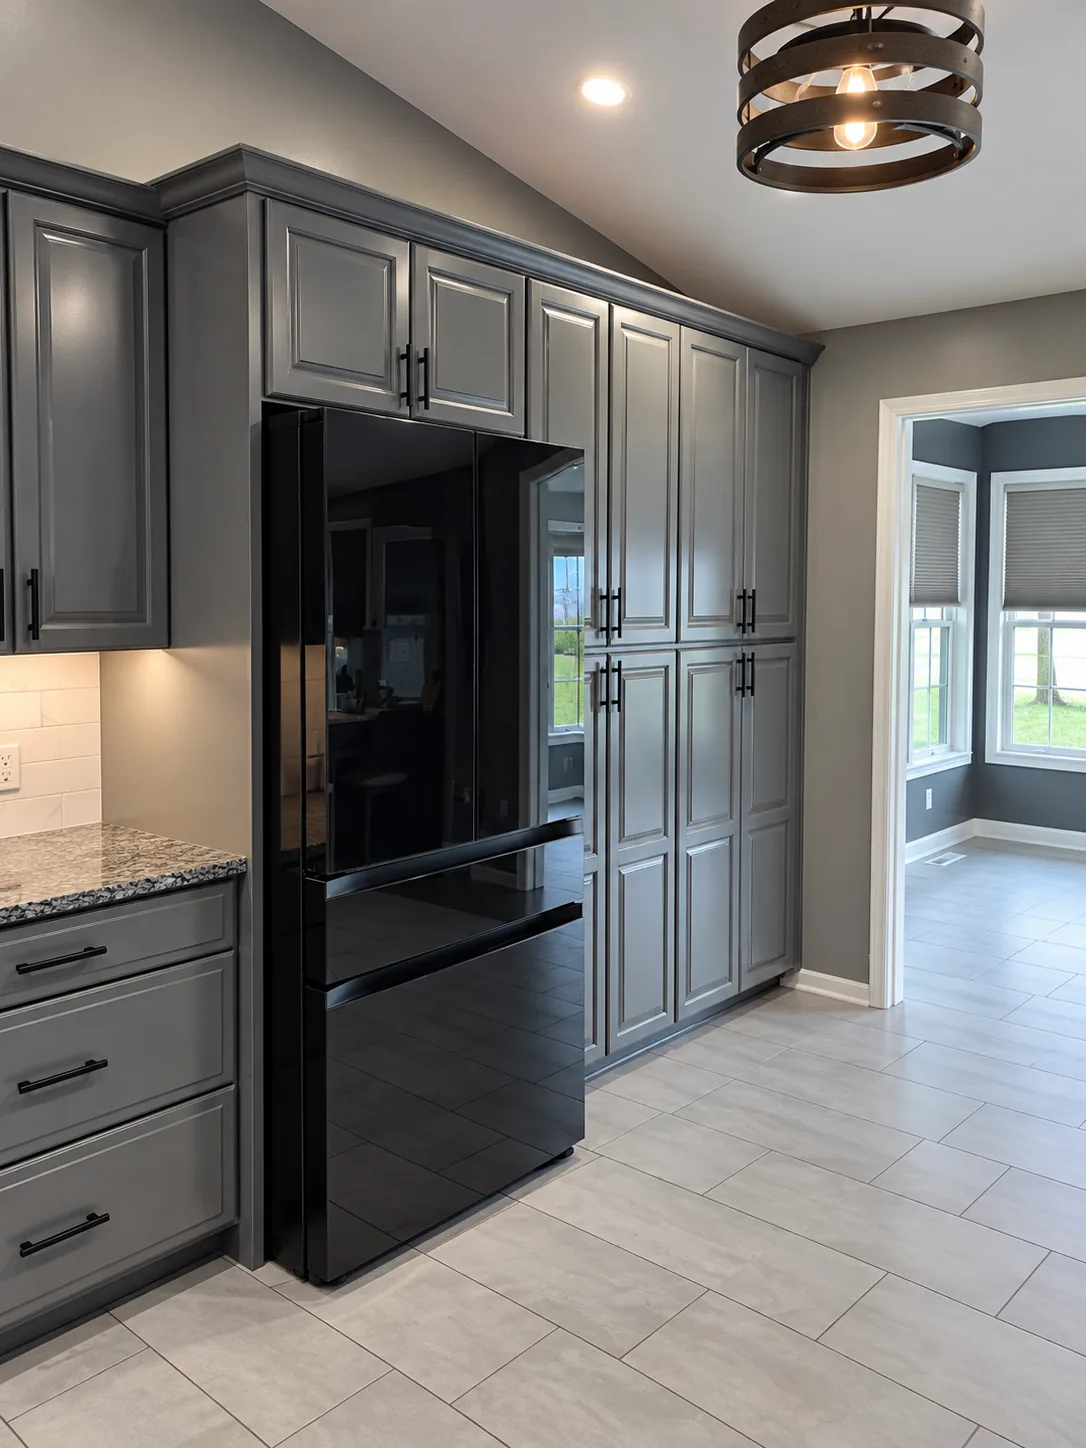
Storage that has a purpose. Surfaces that bring the room together. An island with room to gather. Start with the details that would make your kitchen work better.

Explore all completion photos
Gray kitchen cabinets, illuminated tile backsplash and patterned countertop

Before we talk about your kitchen

A few useful questions to consider. Bring what you know; we can talk through what you haven’t decided.

  • What would make the room easier to use?
  • Are you keeping the existing layout or exploring a change?
  • Which features are must-haves, and which are flexible?
  • Do you have a budget range or a date we should know about?
Start the conversation

A layout shaped around real life

Start with the parts of your kitchen you use every day. Is there enough room to prepare a meal? Does storage put the things you need within reach? Does the island help the room flow, or get in the way? These questions give a remodel its direction before you begin choosing finishes. Tell us what feels cramped, inconvenient or dated so we can talk about the changes that would make the biggest difference.

Bring the room together, one decision at a time

Cabinetry, counters, lighting and flooring all affect how the finished kitchen feels. They also affect the scope and sequence of construction. A surface update and a layout change are different projects. We’ll discuss the work your ideas may involve, the decisions that need to be made and how those choices relate to your budget. The goal is a proposal you understand, with the important details considered before work begins.

Plan for the time between the old and the new

A kitchen is part of your daily routine, so the work affects more than the room itself. Tell us how your household uses the space, what access you need and any timing constraints. We can discuss those practical considerations alongside the construction. If a change or an unexpected condition affects the plan, we’ll talk through the available options and potential impact.

Before you begin

Do I need to know every finish before contacting you?

No. Tell us what you want to improve, your priorities and your budget. We can discuss your ideas and help develop a practical plan before the details are finalized.

Can we discuss an island or a kitchen bar?

Yes. Include the idea in your project request and share photos of the existing space. The available room, circulation and overall scope are useful starting points for discussing whether an island or bar fits your plans.

Can I stay involved in material and finish decisions?

Yes. Your priorities guide the conversation. We discuss the selections and decisions your project requires so you can understand their relationship to the scope, cost and schedule.

How is the cost of my project determined?

We consider the full scope, materials, labor, site conditions and project requirements. The goal is a clear proposal that helps you understand the work and cost before it begins.

Read all FAQs

Good work starts with
a good conversation.

Tell us what you have in mind. We’ll talk through the next step.

Tell us about your project